
Organise & storeGenerated geometry
Curated templateMeasure first
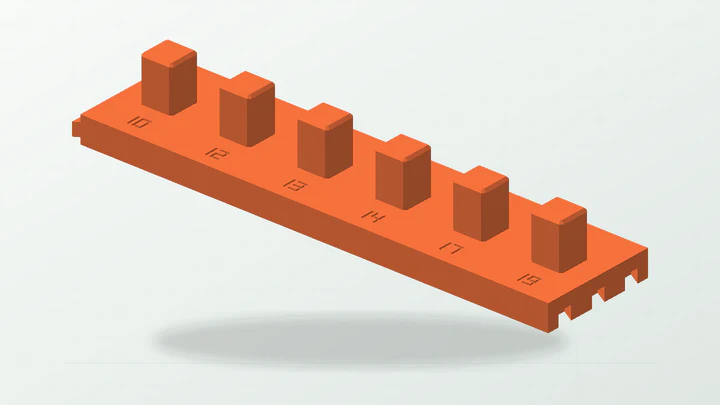
Metric socket bench row
A compact six-socket strip for the everyday sizes that otherwise roll around the drawer.
- Square posts
- Size labels
- Magnet pockets
- Drop-on dovetails
Custom workshop parts · No CAD required
Choose a useful starting point, enter your measurements and download a ready-to-print file. EazyMake handles the geometry, fit checks and print preparation.
Start with an outcome, see the components it combines, then replace the example dimensions with measurements from your project.
Choose a real project shape, then make its editable measurements your own.
A compact six-socket strip for the everyday sizes that otherwise roll around the drawer.
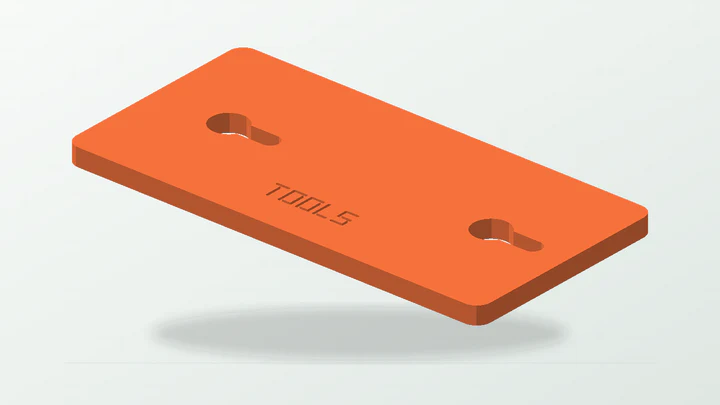
A wall plate with two keyhole slots and a recessed label for a dedicated tool station.
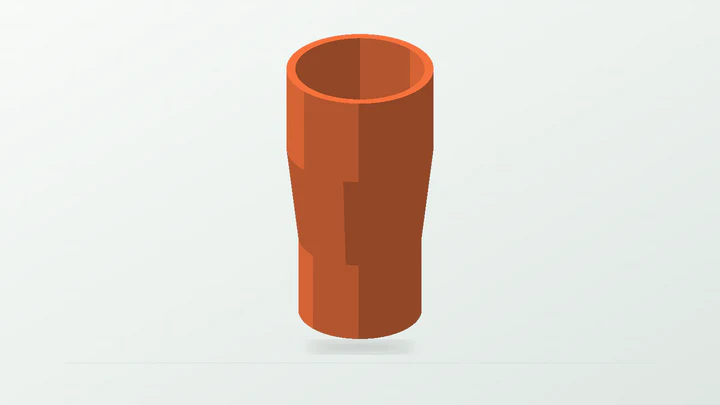
A tapered socket-to-spigot starting point for joining two measured workshop fittings.
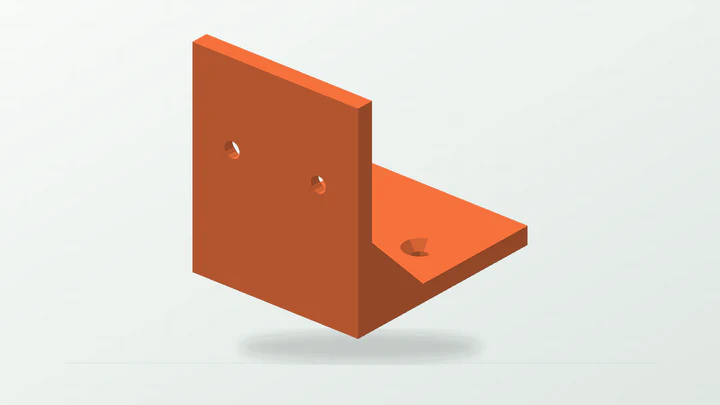
A small L-bracket with seated fixing holes and side gussets for a custom mounting job.
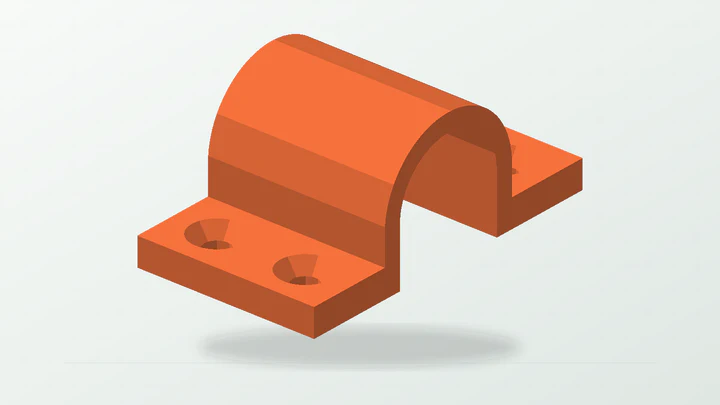
A two-hole cradle for routing measured tube or conduit across a flat mounting surface.

A flanged push-fit lid for a small rectangular parts bin with rounded inside corners.
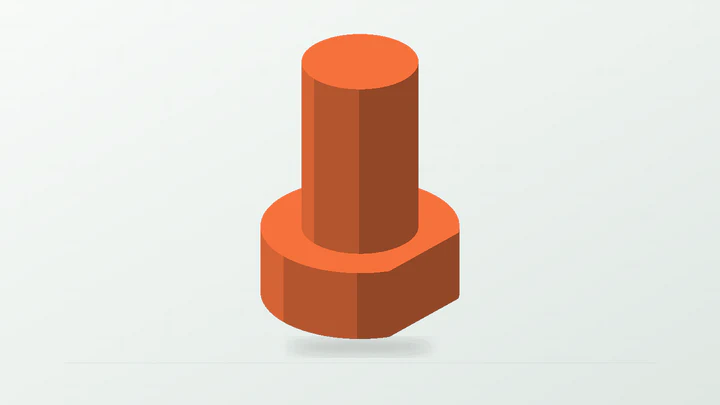
A 3/4-inch bench dog with a straight reference face for light-duty positioning work.
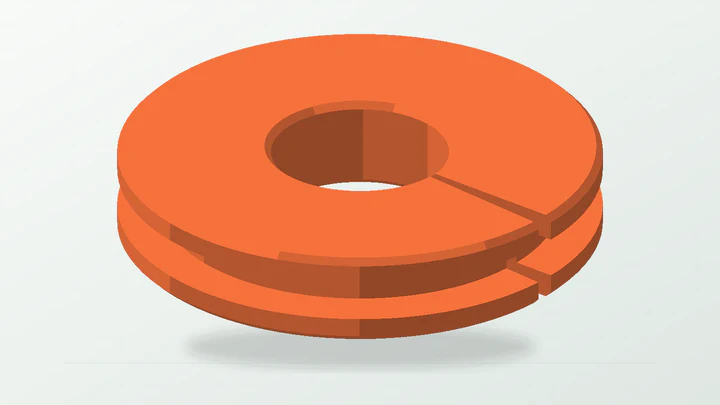
A removable panel grommet that can wrap around an existing cable without unplugging it.
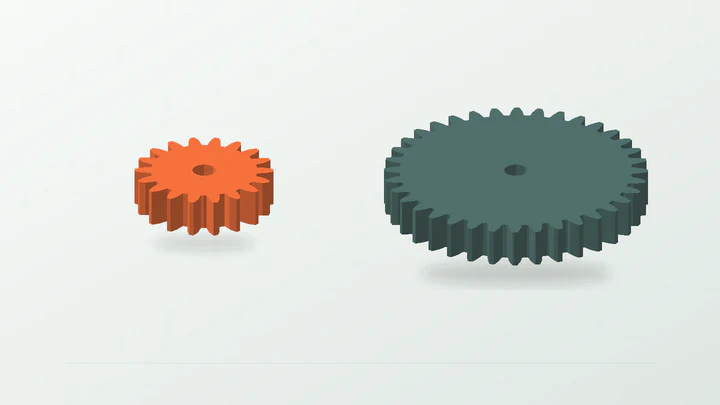
A matched external spur pair for exploring speed and torque ratios in a hand-driven prototype.
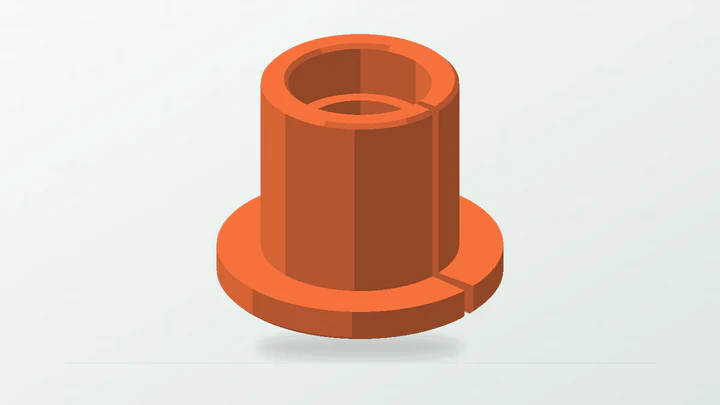
A flanged sleeve with an axial split and stepped bore for adapting a measured shaft or worn housing.
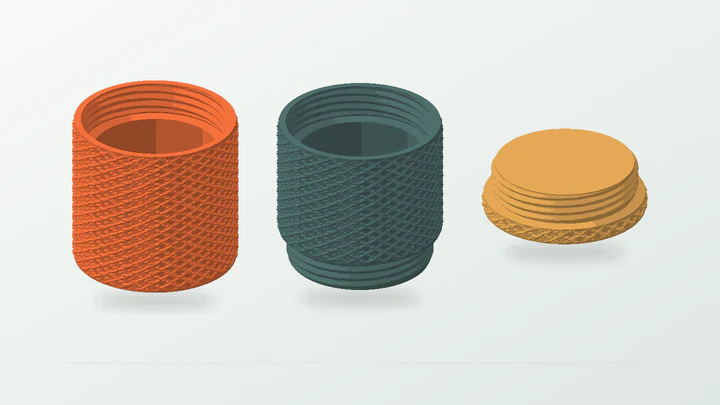
A threaded base, stackable middle section and end cap for organising small workshop parts.
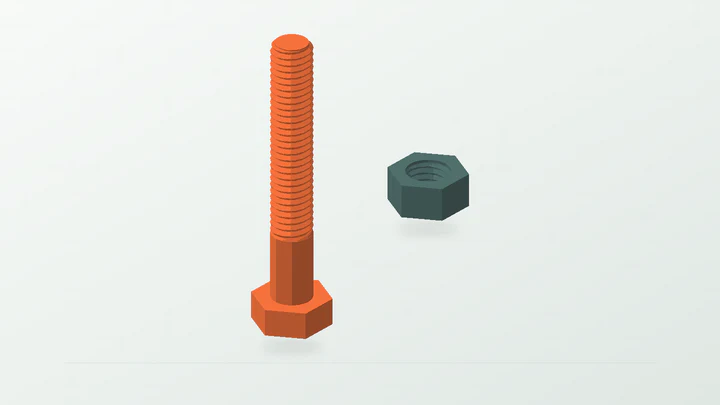
A matched coarse-thread bolt and nut for light-duty prototype adjustment; calibrate the thread before use.
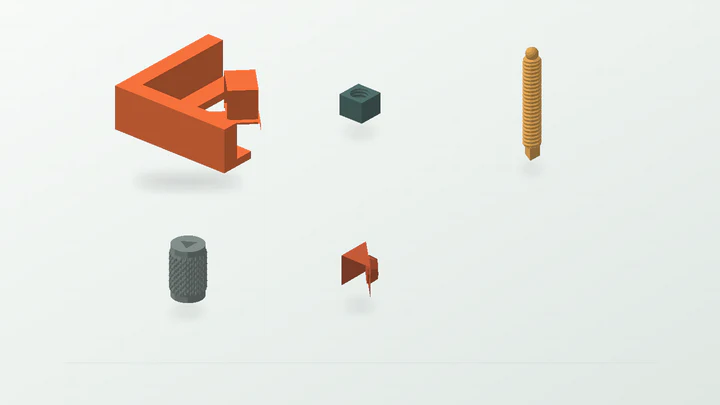
A five-part 90-degree holding fixture for light-duty trial assemblies; prototype only and not load-rated.
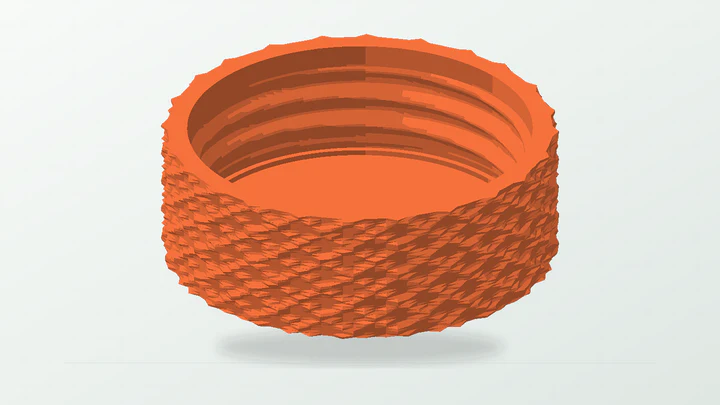
A measured threaded cap with a shallow gasket recess for a trial closure fit; the recess does not prove sealing.
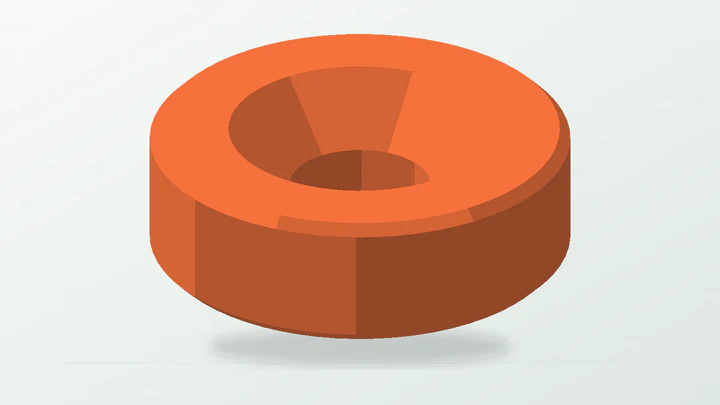
A measured stand-off ring with a 90-degree recessed fastener seat and a calibrated through-bore.
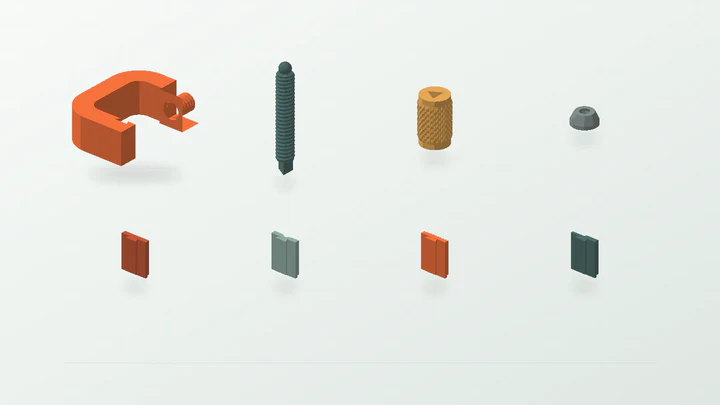
A compact C-clamp with four swap-in jaw cartridges for light-duty prototype work; it is not load-rated.
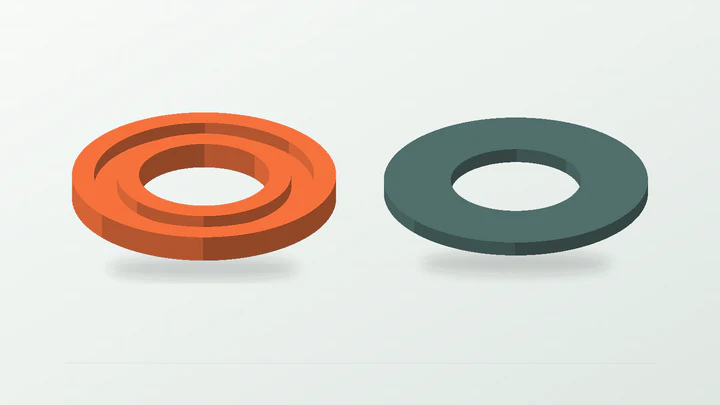
A two-part face-gland fixture for comparing axial squeeze on a measured O-ring; it does not establish a seal.
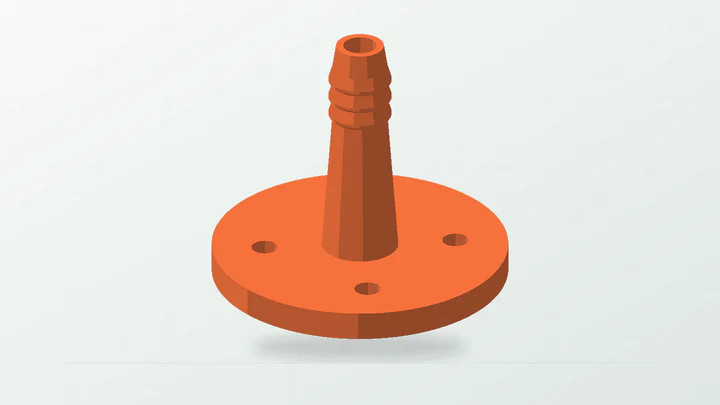
A four-bolt panel connection transitioning to a measured low-pressure hose barb; prototype fit before use.
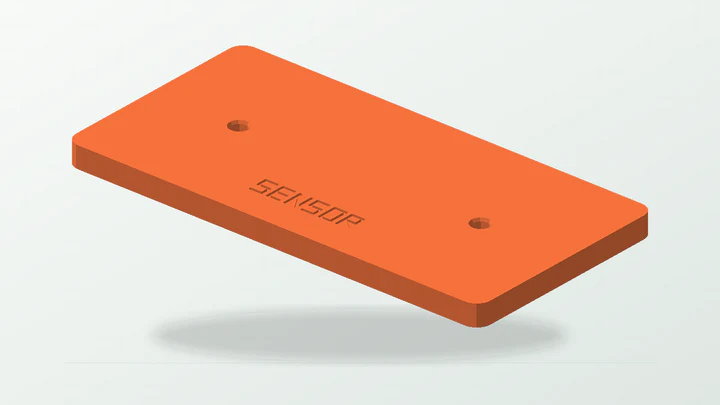
A two-point equipment plate with recessed identification and measured heat-set insert pockets for a trial installation.
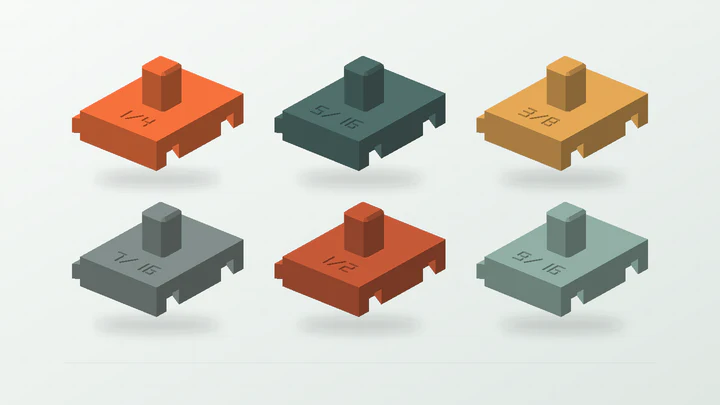
Six individually labelled 3/8-inch-drive tiles that drop together after calibrating their posts and dovetails.
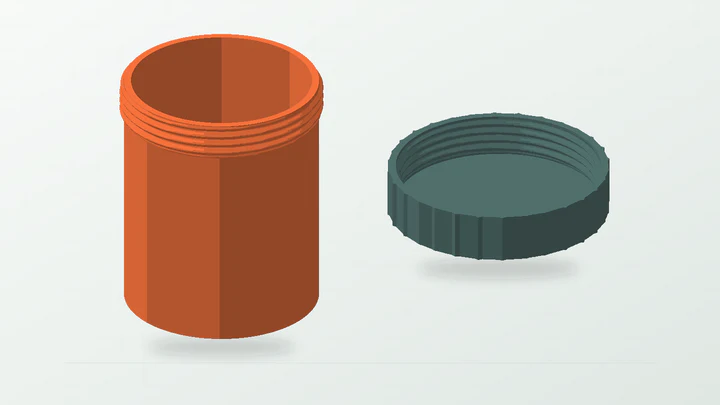
A conventional closed parts jar with a ribbed threaded lid and flat seat; it is not a sealed container.
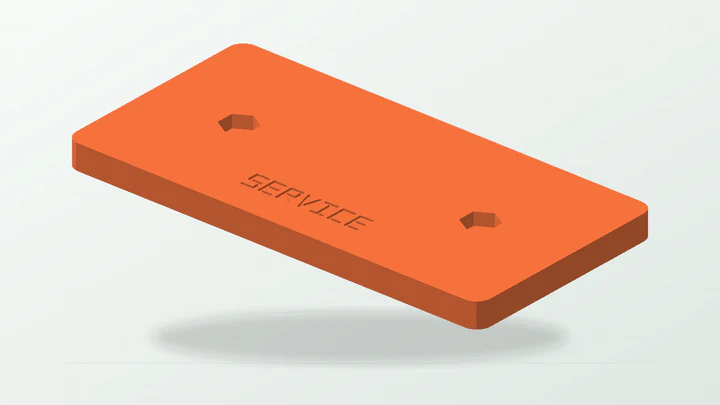
A labelled access plate with two measured hex pockets that retain nuts while fasteners are serviced from the front.
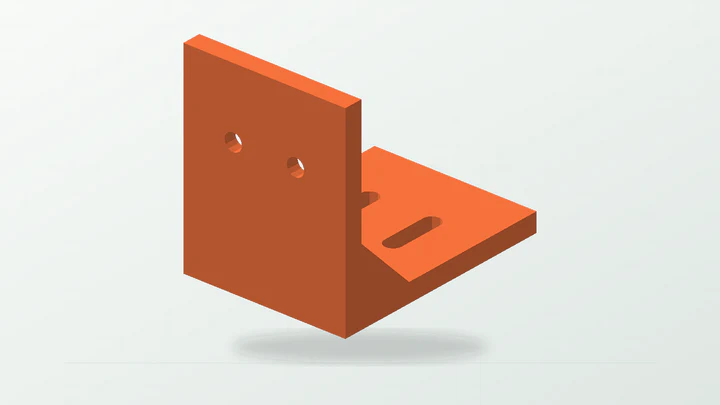
A gusseted L-bracket with longitudinal base slots and seated wall holes for light-duty prototype alignment; it is not load-rated.
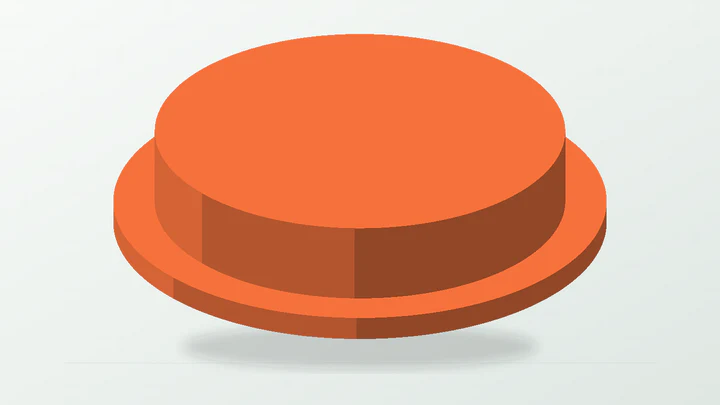
A flanged push-fit cover for a measured round workshop port; calibrate the clearance because retention and sealing are unproven.
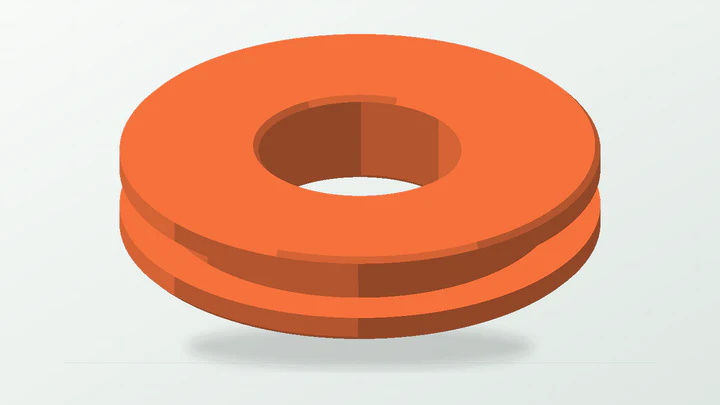
A one-piece chamfered grommet for feeding a new measured cable through a panel before its connector is fitted.
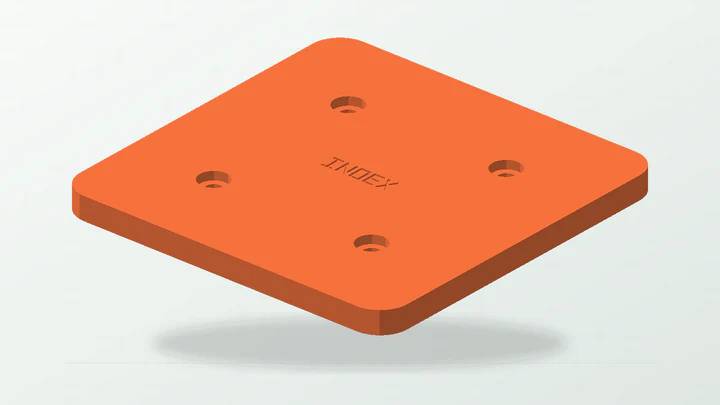
A labelled square equipment plate with four counterbored seats arranged on a measured pitch circle.
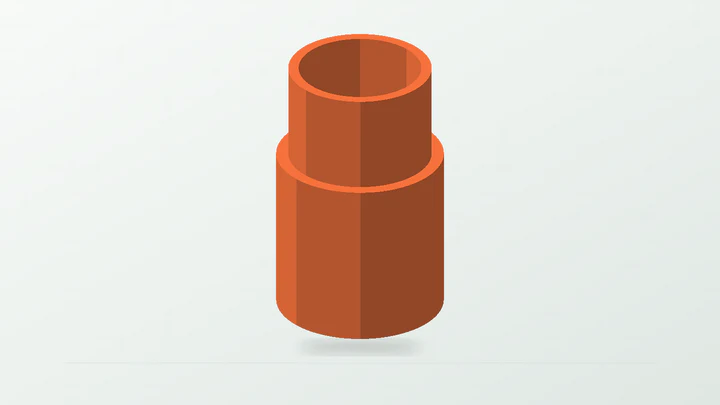
A straight reinforced coupling between two measured male fittings; calibrate both socket ends before use.
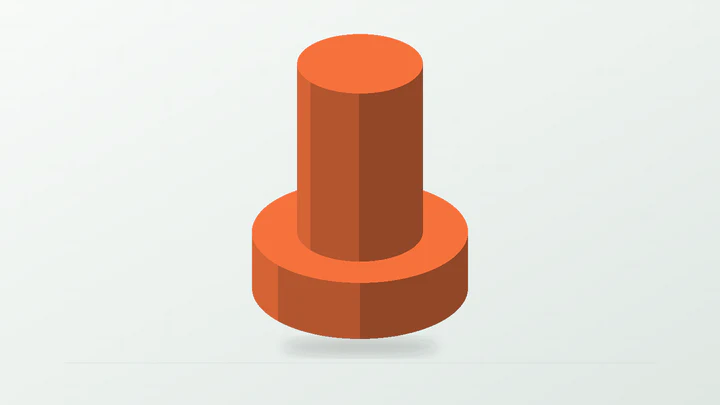
A drop-in 20 mm bench dog for repeatable light-duty positioning; its printed fit and loaded use remain unproven.
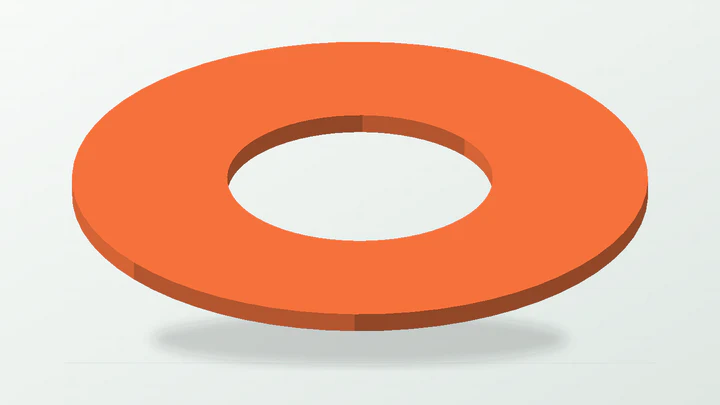
A 0.6 mm annular shim for trial spacing around a measured shaft, with bore coupons to check the printed fit first.
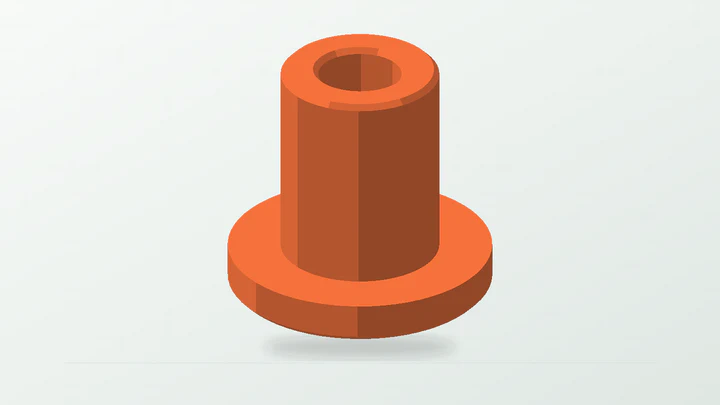
A solid flanged bushing blank for a light-duty drilling jig; calibrate the straight bore because accuracy and wear remain unproven.
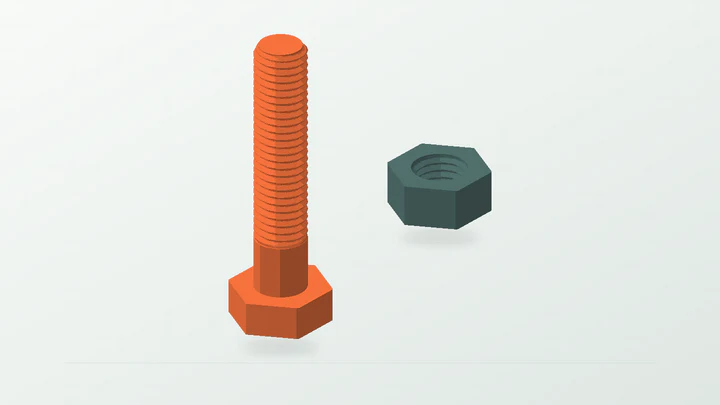
A matched M10 left-hand bolt and nut for a reverse-rotation prototype adjuster; calibrate before light-duty use.
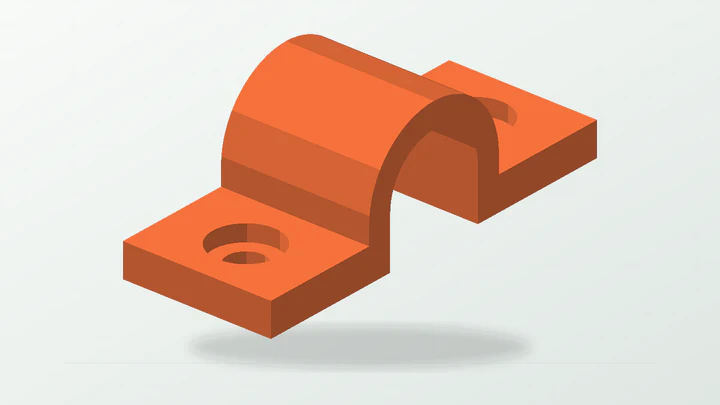
A short cradle with one counterbored fixing on each ear for routing a measured small tube in a prototype installation.
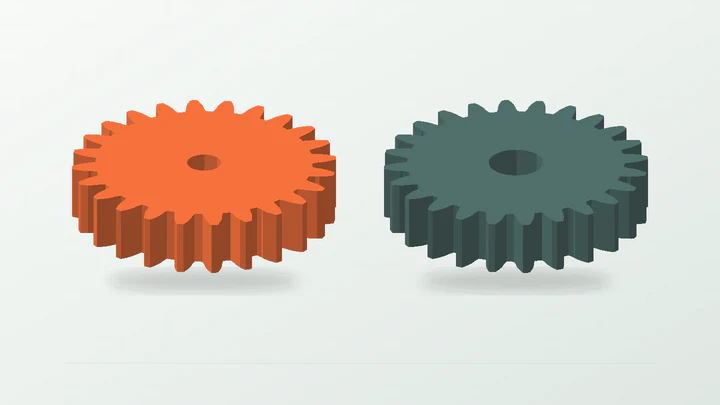
A matched 1:1 spur pair for transferring hand-driven prototype motion between different measured shaft sizes; not load-rated.
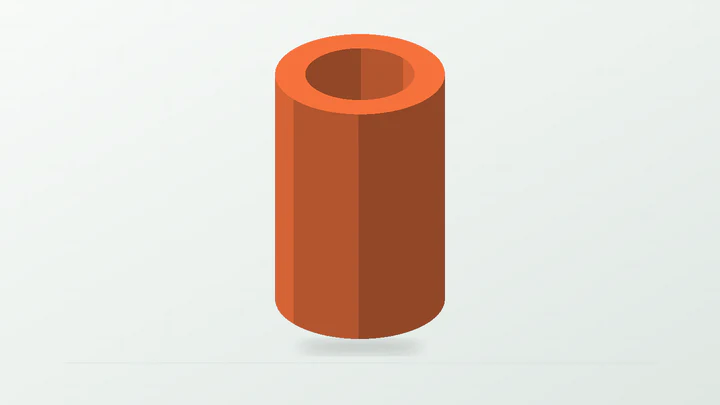
A simple solid sleeve for trial spacing around a measured shaft, with bore coupons to check the printed clearance first.
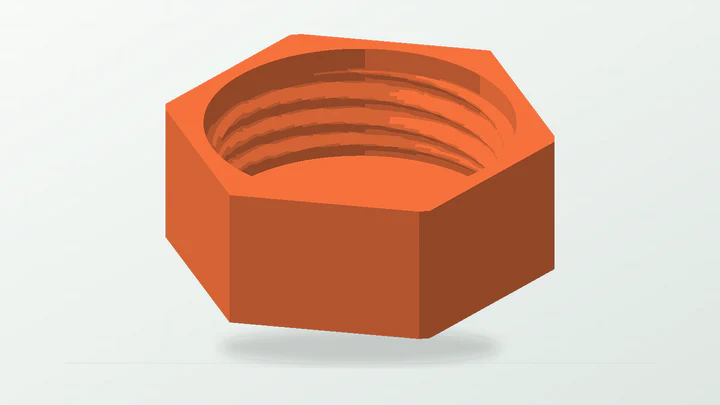
A quick-engaging threaded dust protector with a centre breather and hex grip; prototype only, with no sealing or pressure claim.
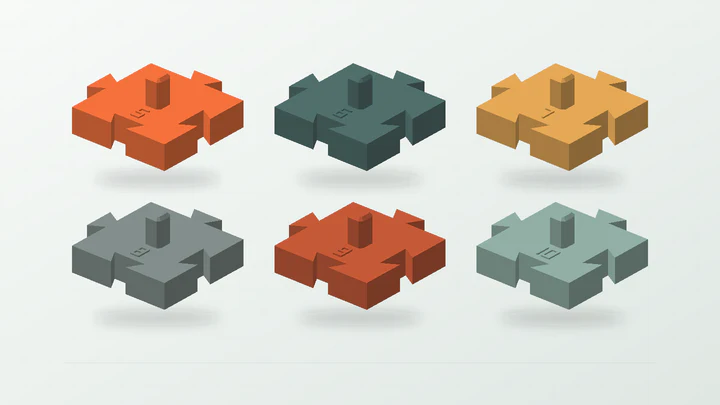
Six compact quarter-inch-drive tiles that slide together on all four edges for a reconfigurable drawer layout.
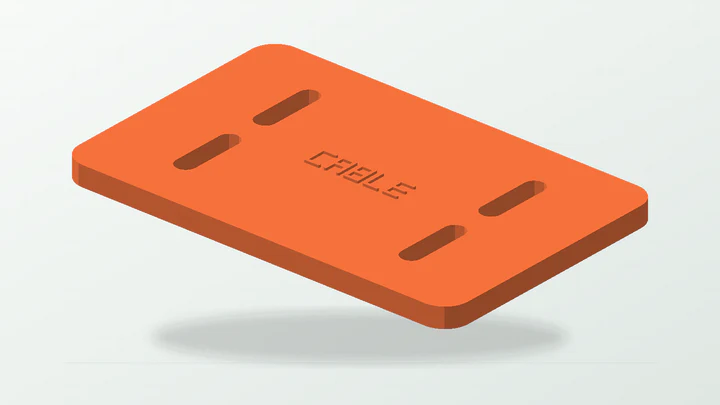
A raised-label plate with four vertical slots for a light-duty cable-tie routing prototype; retention remains unproven.
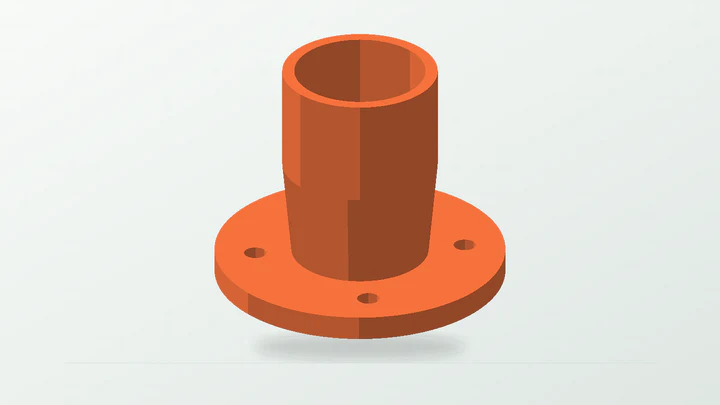
A four-bolt panel inlet tapering to a measured socket for a prototype duct connection; fit and loaded use remain unproven.
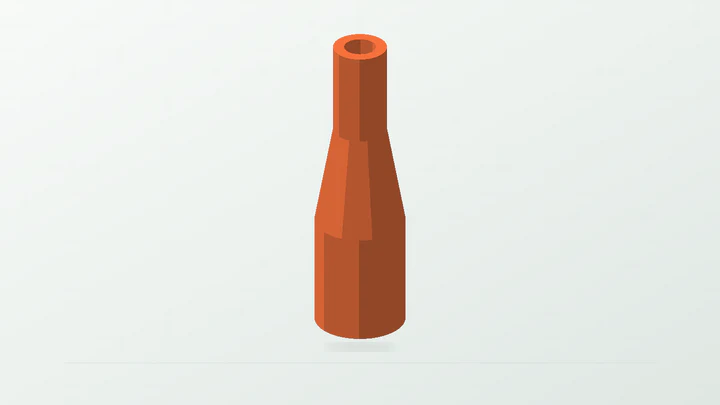
A tapered spigot-to-spigot bridge for two measured female ports; retention and sealing remain unproven.
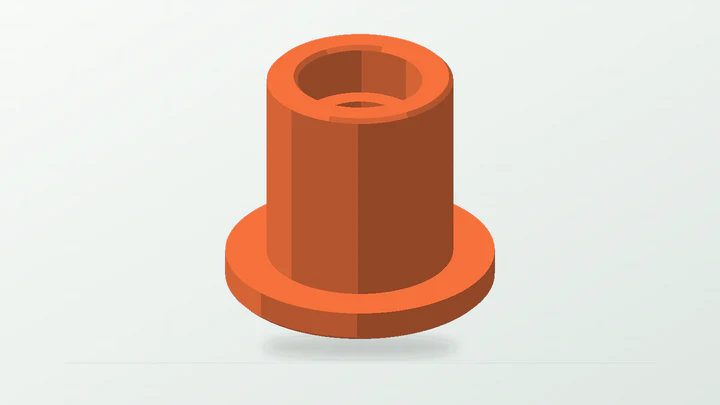
A solid flanged sleeve with a calibrated shaft bore and stepped counterbore for a light-duty jig; accuracy and wear remain unproven.
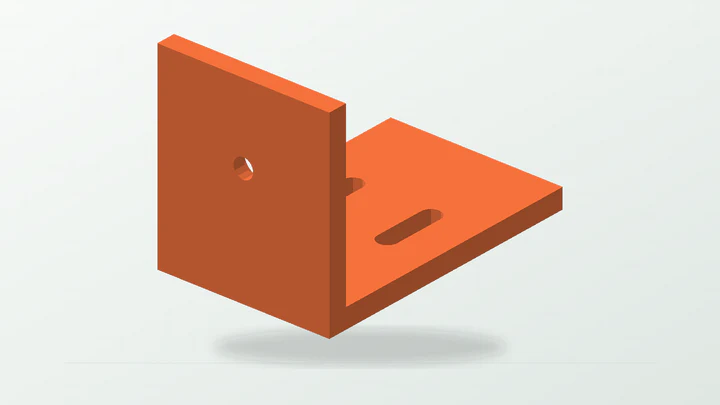
An unbraced angle with twin base slots and one counterbored upright fixing for light-duty prototype positioning; it is not load-rated.
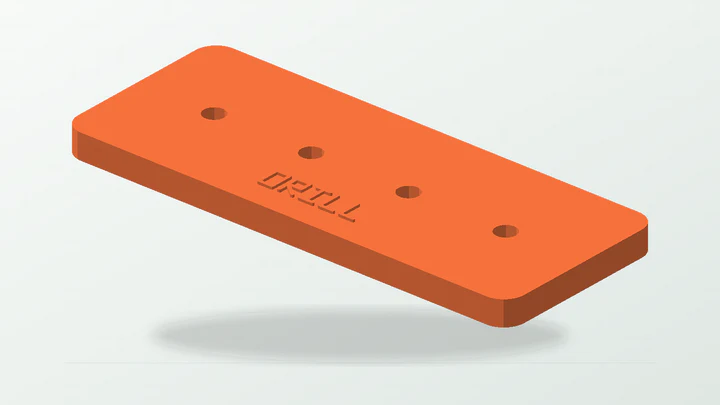
A straight four-hole reference plate with a raised label; verify printed hole size and positional accuracy before use.
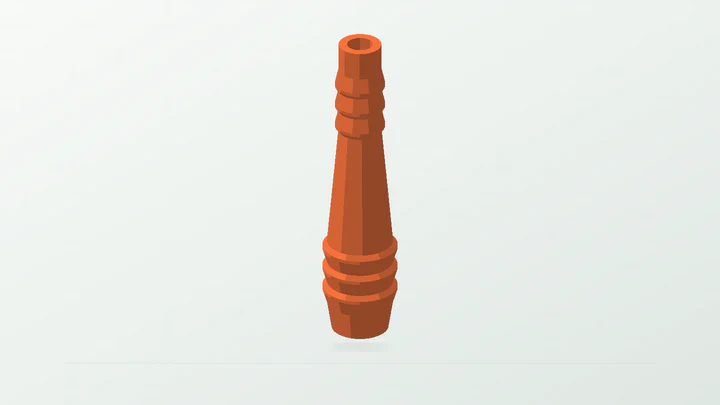
A tapered two-barb joiner for measured 12 mm and 8 mm hoses; calibrate each end and treat the result as a prototype only.
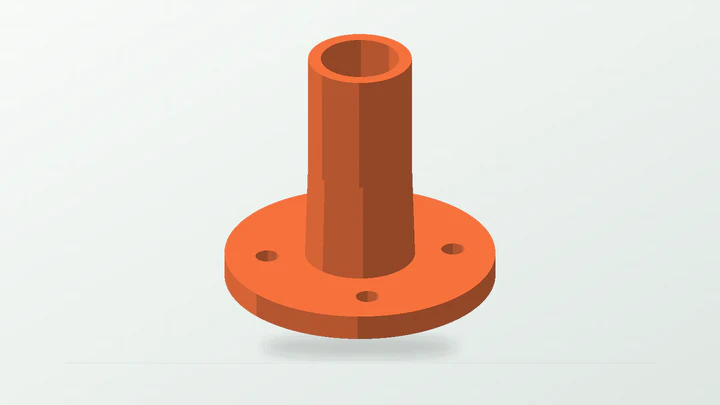
A four-bolt panel outlet tapering to a measured spigot for a prototype duct connection; fit and loaded use remain unproven.
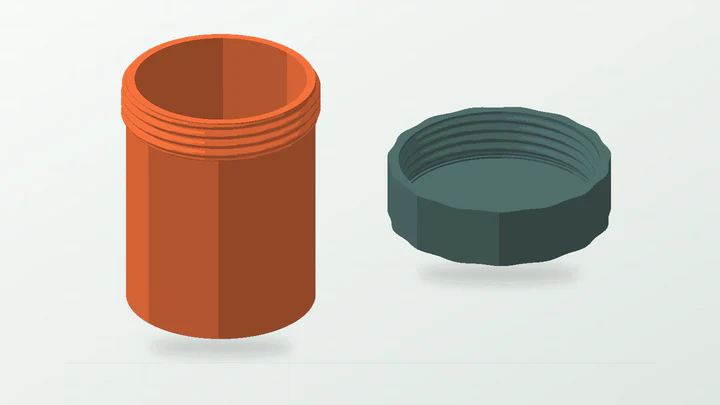
A threaded parts jar with a scalloped lid and shallow gasket recess for a closure trial; sealing and material compatibility remain unproven.
Starter dimensions only. Check every measurement, print the supplied fit coupon where applicable, and keep physical fit or load claims separate from software checks.